CEILING SOUNDPROOFING SOLUTIONS

Acoustic Ceiling Systems

Compare acoustic ceiling systems for timber joists and concrete soffits. Explore clip-based and resilient-bar build-ups, understand the depth and fixing requirements, then view each complete system and materials calculator.

  • Start with a timber joist or concrete ceiling
  • Compare isolation methods and ceiling depth
  • Explore the full system and materials calculator
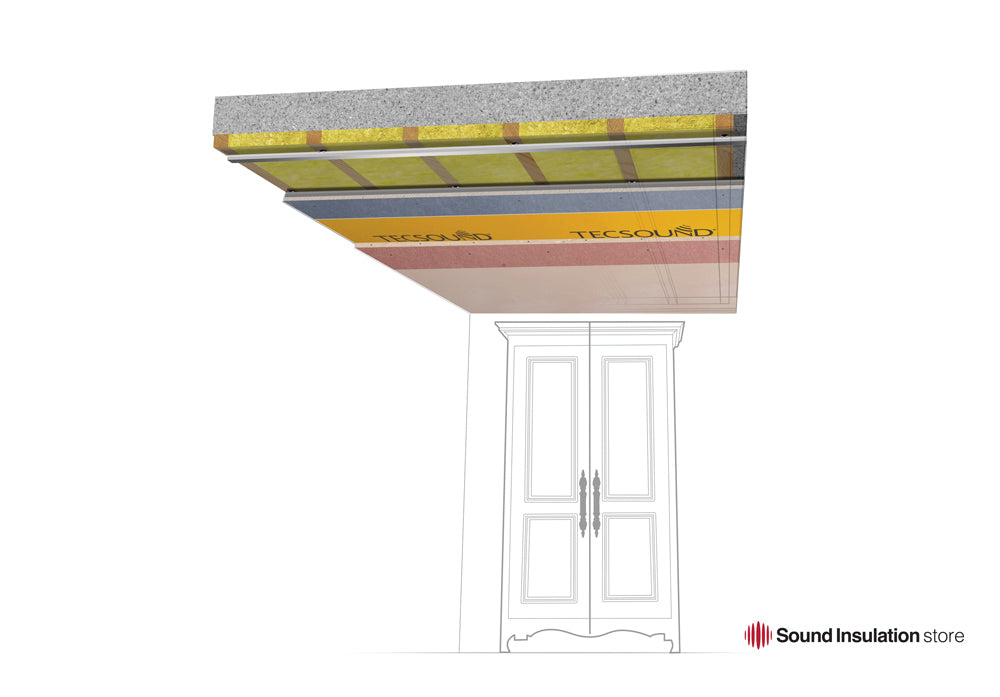
Acoustic soundproofing system construction illustration Illustrative acoustic ceiling system build-up

Find the right acoustic ceiling system

Showing 5 of 5 systems

Start with your ceiling structure and compare the different system families. Select a construction to explore its components and installation guidance.

I’m looking for
System construction illustration
CONCRETE SOFFIT · GENIE 8001

Genie 80 Ceiling System (Concrete)

A GenieClip-based acoustic ceiling system configured for concrete structures, using isolation, insulation and acoustic mass.

Best starting point
An existing concrete ceiling or soffit where a clip-based system is appropriate.
System approach
Fixings suited to the specified concrete construction with GenieClip, insulation and board layers.
Important to check
Check concrete condition, approved anchors, ceiling depth and fire requirements.

Use this concrete-specific product rather than the timber-joist version. The published system is described as a nominal 80mm treatment; verify current details on the product page.

System construction illustration
TIMBER JOISTS · GENIE 8002

Genie 80 Ceiling System (Timber Joist)

An acoustic ceiling build-up for timber joists, combining a resilient clip-and-channel lining with insulation and high-mass layers.

Best starting point
Timber-joist ceilings where a clip-based lining is proposed.
System approach
Joist-mounted GenieClip system with cavity insulation and high-mass acoustic boards.
Important to check
Confirm joist condition, spacing, ceiling level and the full support schedule.

This is the timber-joist configuration of Genie 80, not the concrete version. Check junctions and penetrations as part of the complete acoustic design.

System construction illustration
CONCRETE SOFFIT · OPTI 6003

Opti 60 Acoustic Ceiling System (Concrete)

A lower-profile Opti ceiling system specified for suitable concrete structures, based on acoustic mass and resilient support.

Best starting point
Concrete ceilings where an Opti 60 build-up has been specified.
System approach
Concrete-specific suspension or fixing with resilient supports and board layers.
Important to check
Check approved fixing details, headroom, structure and any fire specification.

Do not assume the timber-joist fixing detail applies to a concrete soffit. Review the dedicated concrete system instructions before calculating materials.

System construction illustration
TIMBER JOISTS · OPTI 6004

Opti 60 Acoustic Ceiling System (Timber Joist)

A low-profile timber-joist ceiling solution using resilient bars and high-mass board layers to reduce sound transmission.

Best starting point
Timber-joist ceilings where the Opti 60 construction suits the project.
System approach
Maxi resilient bars, cavity treatment and high-mass acoustic boards.
Important to check
Confirm joist fixings, clearances, downlights and other service penetrations.

The current product information describes a nominal 60mm build-up below the joists. Check all assembly and installation details before ordering.

System construction illustration
TIMBER JOISTS · MAXI 6005

Maxi 60 Acoustic Ceiling System

An acoustic ceiling system using Maxiboard and isolation components to improve sound reduction within a relatively shallow build-up.

Best starting point
Timber-joist ceiling upgrades where the specified Maxi 60 construction is suitable.
System approach
High-mass Maxiboard system with structural isolation and acoustic detailing.
Important to check
Check the precise component schedule, fire specification and ceiling support capacity.

The current product listing refers to a 60mm nominal depth and a fire-rating claim; verify the applicable test documentation for your complete project construction rather than relying on a product headline.

AT A GLANCE

Acoustic ceiling systems compared

Choose a concrete- or timber-specific system and review its support, isolation and depth requirements before ordering.

System Best starting point Construction approach Check before selecting
Genie 80 Ceiling System (Concrete) Genie 80 Ceiling System (Concrete) An existing concrete ceiling or soffit where a clip-based system is appropriate. Fixings suited to the specified concrete construction with GenieClip, insulation and board layers. Check concrete condition, approved anchors, ceiling depth and fire requirements.
Genie 80 Ceiling System (Timber Joist) Genie 80 Ceiling System (Timber Joist) Timber-joist ceilings where a clip-based lining is proposed. Joist-mounted GenieClip system with cavity insulation and high-mass acoustic boards. Confirm joist condition, spacing, ceiling level and the full support schedule.
Opti 60 Acoustic Ceiling System (Concrete) Opti 60 Acoustic Ceiling System (Concrete) Concrete ceilings where an Opti 60 build-up has been specified. Concrete-specific suspension or fixing with resilient supports and board layers. Check approved fixing details, headroom, structure and any fire specification.
Opti 60 Acoustic Ceiling System (Timber Joist) Opti 60 Acoustic Ceiling System (Timber Joist) Timber-joist ceilings where the Opti 60 construction suits the project. Maxi resilient bars, cavity treatment and high-mass acoustic boards. Confirm joist fixings, clearances, downlights and other service penetrations.
Maxi 60 Acoustic Ceiling System Maxi 60 Acoustic Ceiling System Timber-joist ceiling upgrades where the specified Maxi 60 construction is suitable. High-mass Maxiboard system with structural isolation and acoustic detailing. Check the precise component schedule, fire specification and ceiling support capacity.

This is selection guidance, not a guarantee of acoustic performance or Building Regulations Part E compliance. Check the complete existing construction, flanking paths, fire requirements and current product fitting instructions before specifying a system.

HOW IT WORKS

How do acoustic ceiling systems reduce noise?

A soundproof ceiling combines cavity absorption, isolation from the existing structure and high-mass boards. Reducing footfall and voices from above requires attention to the whole separating floor and adjoining walls, not only the ceiling lining.

Important: Joist and concrete systems use different fixings. Use the correct system specification for the substrate.

01

Absorb

Suitable acoustic insulation in the ceiling void helps damp resonance. It works in combination with the resilient supports and board layers, not as a standalone treatment.

02

Isolate

Resilient bars or GenieClips separate the new ceiling lining from the structure to limit vibration transfer. Penetrations and incorrect fixings can bridge that isolation.

03

Add mass

High-mass acoustic boards and, where specified, membranes help resist airborne noise. Sealed edges and a complete build-up are essential.

BEFORE YOU CHOOSE

Three things to check before choosing a ceiling system

Start with the existing ceiling structure, available headroom and the requirements of the room below.

Existing ceiling

Check whether the existing structure is concrete or timber joists, and confirm its condition and fixing requirements.

Headroom and services

Measure available height and consider downlights, ventilation, electrical services and fire safety.

Noise and junctions

Understand whether sound is airborne or impact-led, and account for potential flanking paths through adjoining walls.

Read the acoustic ceiling systems buying guide More detail on the existing structure, noise types, installation and building regulations

1. Confirm the structure

Identify timber joists or a concrete soffit. Fixing methods, support capacity and the construction of the floor above can change which system is suitable.

2. Understand the noise

Airborne voices and music and impact noise such as footsteps behave differently. A ceiling lining may help, but impact noise can also travel through flanking walls and structural connections.

3. Allow for depth and services

Measure available headroom and consider lighting, ventilation, fire protection and access requirements. Do not make unverified assumptions about dimensions from the product name alone.

4. Preserve acoustic isolation

Follow the specified resilient support spacing, fixings, cavity insulation and board layering. Seal perimeters and avoid rigid connections through isolation components.

5. Confirm performance and order

Review relevant fire and Building Regulations requirements. If an acoustic target is specified, obtain appropriate design or testing advice. Then use the product materials calculator to plan quantities.

Before ordering: Use the correct fixings for timber joists or concrete; check structure, fire requirements, junctions and complete build-up. Individual products do not guarantee Part E compliance.

EXPERT SOUNDPROOFING ADVICE

Need help choosing an acoustic ceiling system?

Tell us whether your ceiling is concrete or timber, the noise you want to reduce and how much headroom is available. We can help you shortlist the right approach.

  • Existing ceiling: concrete or timber joists?
  • Main concern: footfall, voices or music?
  • Available headroom and service penetrations?
Acoustic soundproofing system detail

Acoustic ceiling systems FAQs

Should I choose a timber-joist or concrete ceiling system?

What is the difference between Genie 80 and Opti 60 ceiling systems?

Can an acoustic ceiling reduce noise from upstairs neighbours?

Will I lose much ceiling height?

Can I keep my existing ceiling in place?

How do acoustic clips and resilient bars work?

What about downlights, ventilation and fire resistance?

Will an acoustic ceiling system satisfy Part E?